
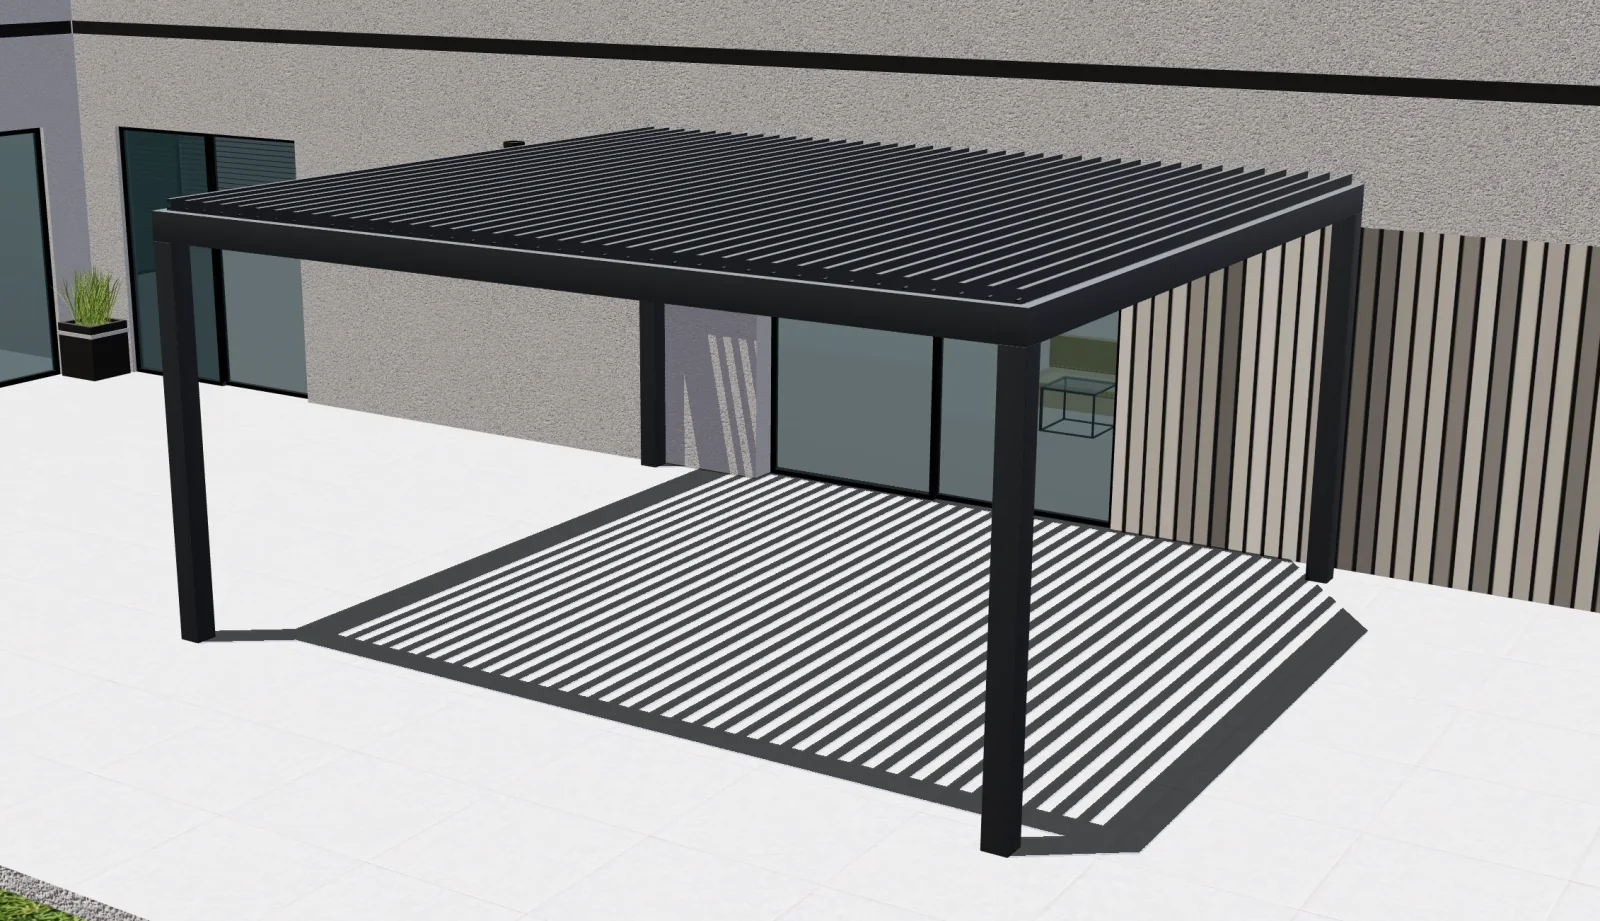
Start with the actual product
Select a real manufacturer range and record the proposed footprint, height, roof and accessories. The preview should show the chosen specification, not a similar product photograph. Ask which dimensions are approximate and which have been measured, particularly where the pergola meets a wall, patio door or change in ground level.
Use context to ask better questions
View the proposal from the patio doors, seating area and garden path. Check where each post sits relative to door swings, steps and furniture, then compare the roof edge with nearby windows. If AR is part of the chosen workflow, check device support and anchor the model at the intended ground level before judging its scale. Keep a dimensioned sketch alongside the view so the supplier can review clearances and mounting.
Keep the viewed choice with the proposal
Save the product revision discussed with the buyer and connect it to the quote. Keep the configuration reference visible on the proposal. If roof, glazing or dimensions change, review the preview and quotation together so the customer is not accepting a document for a different design.
Implementation checklist
- Real product range selected
- Provisional measurements identified
- AR device and placement checked
- Viewed revision matches the quote