
01
Footprint
Shape the module around the available site.
WidthDepthRoofFoundation
Configure footprint, openings, cladding, insulation and interior packs in one visual journey, then preserve the approved choices through quote and delivery.
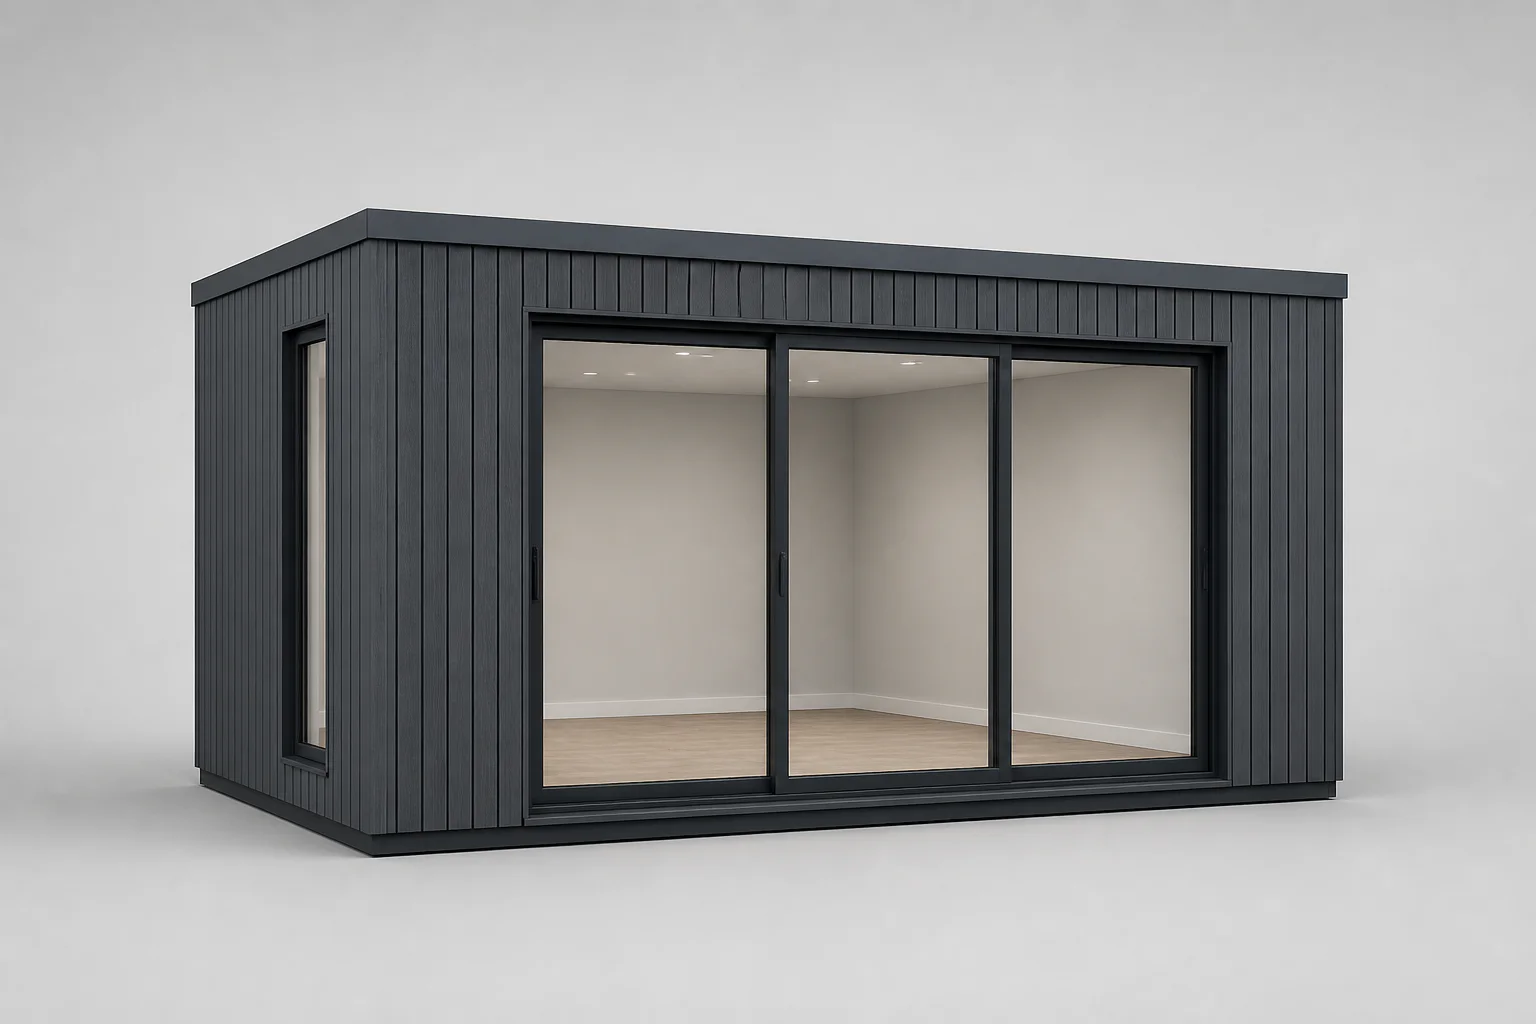
Your rules decide what is available, compatible and priced—not a generic template.
Shape the module around the available site.
Place doors and windows with valid constraints.
Make performance and appearance visible together.
Offer clear packs without turning the quote into a spreadsheet.
One approved configuration becomes the shared source for the buyer, sales team and delivery team.
A believable room with chosen footprint, openings and finish.
A scoped proposal with options, visuals and pricing logic.
Module size, envelope, openings and selected interior pack.
The visual choice stays attached to the commercial and operational record instead of being rebuilt in separate tools.
Shape the garden room with governed dimensions, options and finishes.
Apply your price logic and create a consistent proposal from the approved configuration.
Carry the exact sold choices into the project, tasks, documents and installation context.
Garden rooms combine a structural shell with visible and performance-related choices. Footprint, foundation, roof, wall build-up, insulation, cladding, doors, windows, glazing and interior services must remain compatible as the customer changes the design.
Configurix can begin with a permitted module or made-to-measure size, then guide the buyer through the openings, envelope and interior package available for that construction. The visual result makes the decisions easier to discuss while the configuration retains the selected specification.
Separate product families can support garden offices, studios, gyms, guest rooms, storage buildings, pool rooms and modular annexes without presenting every option for every use.
Width, depth, height and module increments
Foundation, floor and roof constructions
Door, window and corner-glazing placement
Cladding, insulation and interior packages
Electrical, lighting, heating and service options
Use-specific catalogues and dealer ranges
Garden-room pricing can combine area, perimeter, modules, openings, material upgrades, service packs, site access, foundation, delivery and installation. Configurix can calculate those components from the saved design using the business's approved rules.
The quote can present the room, selected package, exclusions and commercial terms clearly. If the customer changes a door, finish or room size, the team can revise the configuration and recalculate the affected scope without starting a disconnected estimate.
Area, module and envelope price rules
Opening and glazing surcharges
Interior, electrical and comfort packages
Site, delivery and installation items
Branded proposal with configured images
Project data for survey and fulfilment review
When evaluating garden-room software, test whether a change to the footprint also updates openings, compatible envelope choices, commercial scope and project data. A visual result is valuable only when it remains connected to what the business can quote and deliver.
Planning permission, structural design, thermal performance and site suitability remain subject to the required professional checks.
| Image gallery | Generic room planner | Configurix | |
|---|---|---|---|
| Catalogue construction rules | Generic | Mapped to your room systems | |
| Openings and envelope | Shown as examples | Placed visually | Controlled compatible options |
| Live commercial scope | Often separate | Calculated from selections | |
| Quote revisions | Separate workflow | Connected to saved design | |
| Fulfilment data | Limited | Scoped handoff or BOM |
Compare adjacent configurators and learn how product rules, live pricing, lead capture and implementation fit together across the Configurix platform.
For manufacturers and dealer networks
Plan structures, openings, envelope systems, services, account pricing, quotes, BOM data and fulfilment handoff.
Adjacent product
Configure bays, spans, roofs, drainage, solar options and installation inputs.
Planning and delivery
Assess catalogue, rules, 3D assets, pricing, roles, outputs and ownership, then follow a complete path through acceptance and launch.
Connected systems
Plan CRM, ERP, ecommerce, PIM, pricing, quote, analytics and optional BOM handoffs with clear data ownership and acceptance tests.
Industry examples
Explore practical examples by product type, including configurable inputs, product rules, visual behavior, pricing, customer action and business output.
Vendor comparison
Use one real product, common acceptance tests and a weighted scorecard to compare rules, 3D, pricing, quotes, integrations, maintenance and cost.
Buyer guide
Understand the catalogue, product-rule, 3D, pricing, quote and project-data layers behind a connected configurator.
Configure, price, quote
See how product rules, interactive 3D, live calculations, branded proposals, approvals and project handoff remain connected.
Dealer and distributor sales
Plan shared catalogues, assigned products, account pricing, dealer permissions, branded quotes and configured order handoff.
Guided product decisions
See how needs-led questions, catalogue rules, interactive 3D, commercial context and a structured next step work as one journey.
Customer and dealer self-service
Plan public, account, dealer and sales-assisted journeys with governed choices, role pricing, saved projects and connected handoff.
Sales workflow
Connect assisted product decisions, interactive 3D, pricing, approvals, proposals and saved revisions across sales and dealer teams.
Configured order handoff
Connect governed product choices, 3D, pricing and acceptance to the structured record your CRM, ecommerce, ERP or operations workflow needs.
Visual product experience
Connect governed choices to 2D or 3D geometry, materials, responsive interaction, optional AR and a structured commercial next step.
Brand and channel
Plan the domain, identity, dealer access, regional catalogues, branded documents and maintenance model for your platform.
Website sales
Plan an embedded, dedicated, headless or portal-based online configurator with product rules, pricing, saved projects and structured enquiries.
Platform
See how Configurix connects product rules, visual configuration, pricing, quotes and business-system handoffs.
Implementation
Understand the inputs, scope and review process for a focused configurator or a larger white-label build.
Customer acquisition
Learn how a product configuration can become a structured enquiry instead of a name-and-email form.
The model is adapted to your products, options, commercial rules and workflow.
A free, no-obligation walkthrough tailored to how your team configures, quotes and delivers.
Book a demo
Talk through your catalog, rules and sales flow with us.