
01
Structure
Match the carport to vehicles, site and span rules.
SingleDoubleWall-mountedFreestanding
Configure bays, dimensions, roof systems, storage, drainage and solar options live, with every commercial choice preserved for quotation and handoff.
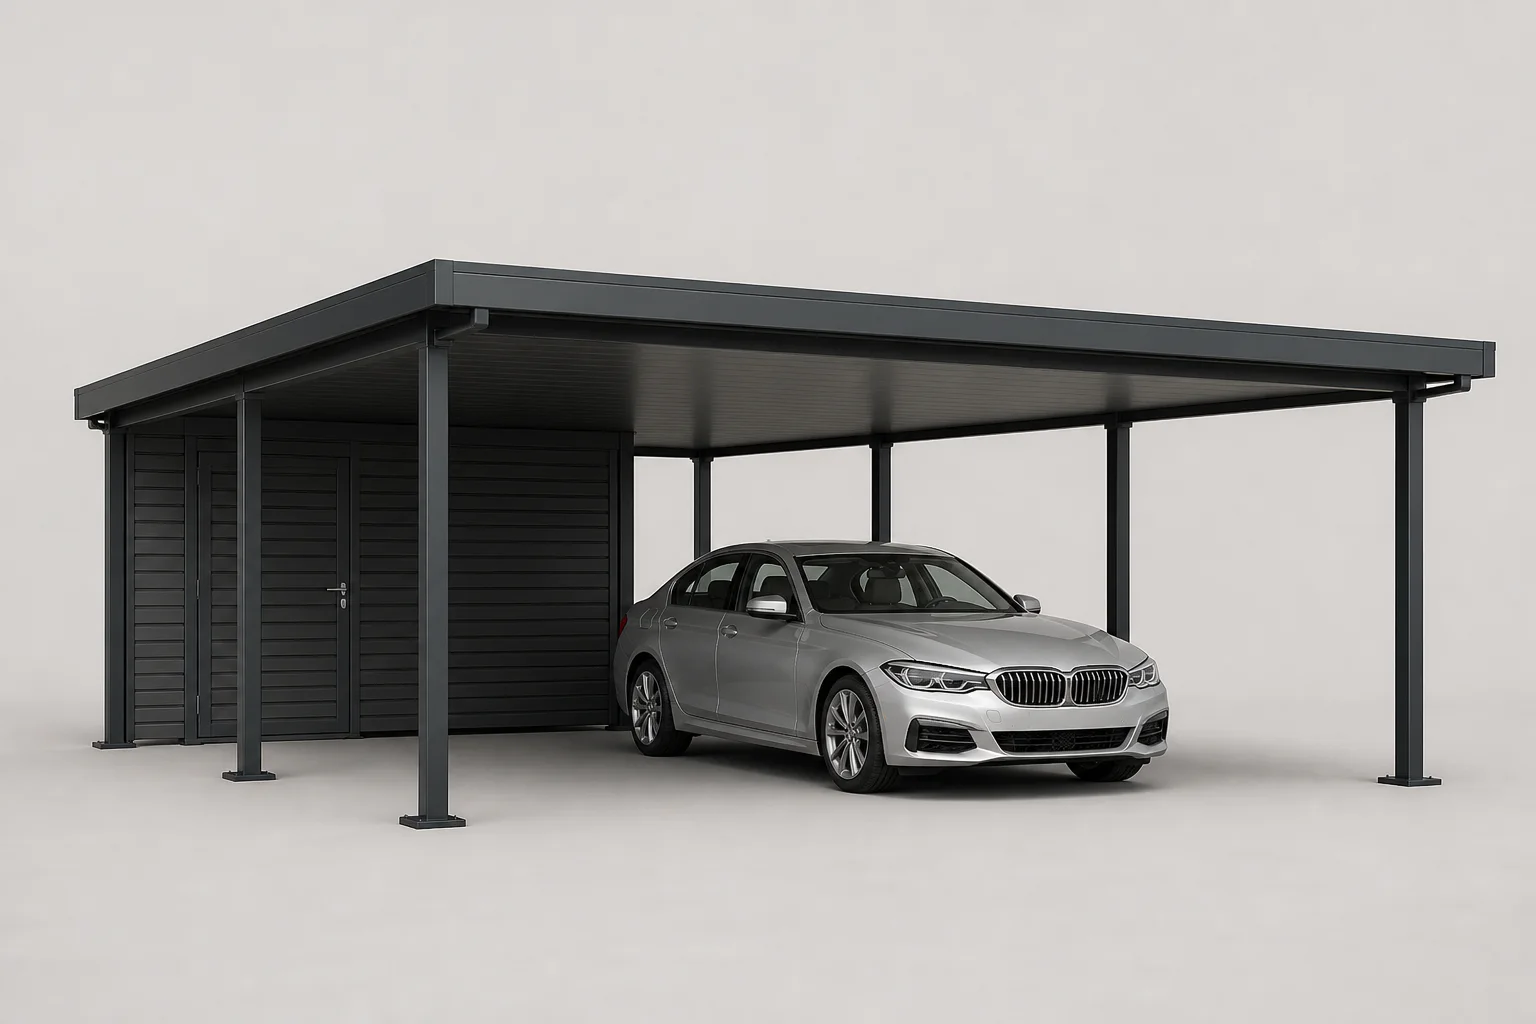
Your rules decide what is available, compatible and priced—not a generic template.
Match the carport to vehicles, site and span rules.
Keep roof choice tied to span and drainage.
Make commercial upgrades visual and compatible.
Capture the details that affect installation.
One approved configuration becomes the shared source for the buyer, sales team and delivery team.
The full structure, roof and add-ons beside a believable home.
A consistent quote shaped by spans, roof and site options.
Bay layout, post positions, roof, drainage and accessories.
The visual choice stays attached to the commercial and operational record instead of being rebuilt in separate tools.
Shape the carport with governed dimensions, options and finishes.
Apply your price logic and create a consistent proposal from the approved configuration.
Carry the exact sold choices into the project, tasks, documents and installation context.
Carports vary by bay count, width, projection, post layout, mounting condition, roof construction, drainage and site constraints. Solar panels, storage, screens, lighting and EV preparation add further compatibility and commercial decisions.
Configurix can guide the user through single, double, wall-mounted, freestanding and multi-bay systems using the dimensions and options permitted by the supplier. The scene communicates the chosen structure while the project stores the details behind it.
Different catalogues can be created for aluminium, steel, timber, cantilever, solar and commercial parking structures. Each range retains its own spans, roof choices, finishes and accessory rules.
Single, double and multi-bay layouts
Freestanding, wall-mounted and cantilever systems
Post positions and permitted span ranges
Solid, glass, solar and green-roof options
Drainage, storage, screens and lighting
Finish, foundation and site-access choices
Carport prices can depend on dimensions, bays, profiles, post layout, roofing, drainage, solar equipment, accessories, foundation and installation. Configurix can apply the business's formula, matrix and option rules as the design changes.
The resulting quote can include the configured visual, product summary, commercial breakdown and agreed terms. Project data can continue into survey, structural review, component planning or another system according to the implementation scope.
Span, bay and structural-system pricing
Roof, solar and drainage packages
Storage, screen, lighting and EV options
Foundation, delivery and installation items
Branded quote and saved revisions
Optional BOM and operational integration
A carport configurator should make the customer journey easier without hiding the product rules required by sales and operations. Test representative single, double and upgraded projects and confirm how each configuration is priced, reviewed and handed off.
Structural loads, foundations, drainage, electrical and solar design must be validated for the specific product and site.
| Static catalogue | Generic 3D tool | Configurix | |
|---|---|---|---|
| Bay and span rules | Applied manually | Configured product ranges | |
| Roof compatibility | Examples only | Visual choice | Governed catalogue logic |
| Solar and accessories | Separate lists | May be visual | Connected options and pricing |
| Commercial proposal | Separate document | Generated from the project | |
| Installation handoff | Separate files | Scoped structured output |
Compare adjacent configurators and learn how product rules, live pricing, lead capture and implementation fit together across the Configurix platform.
For manufacturers and dealer networks
Plan bay and span rules, roof and solar systems, account pricing, quotes, dynamic BOM data and downstream handoff.
Adjacent product
Configure modular rooms, openings, cladding, insulation, services, prices and project outputs.
Planning and delivery
Assess catalogue, rules, 3D assets, pricing, roles, outputs and ownership, then follow a complete path through acceptance and launch.
Connected systems
Plan CRM, ERP, ecommerce, PIM, pricing, quote, analytics and optional BOM handoffs with clear data ownership and acceptance tests.
Industry examples
Explore practical examples by product type, including configurable inputs, product rules, visual behavior, pricing, customer action and business output.
Vendor comparison
Use one real product, common acceptance tests and a weighted scorecard to compare rules, 3D, pricing, quotes, integrations, maintenance and cost.
Buyer guide
Understand the catalogue, product-rule, 3D, pricing, quote and project-data layers behind a connected configurator.
Configure, price, quote
See how product rules, interactive 3D, live calculations, branded proposals, approvals and project handoff remain connected.
Dealer and distributor sales
Plan shared catalogues, assigned products, account pricing, dealer permissions, branded quotes and configured order handoff.
Guided product decisions
See how needs-led questions, catalogue rules, interactive 3D, commercial context and a structured next step work as one journey.
Customer and dealer self-service
Plan public, account, dealer and sales-assisted journeys with governed choices, role pricing, saved projects and connected handoff.
Sales workflow
Connect assisted product decisions, interactive 3D, pricing, approvals, proposals and saved revisions across sales and dealer teams.
Configured order handoff
Connect governed product choices, 3D, pricing and acceptance to the structured record your CRM, ecommerce, ERP or operations workflow needs.
Visual product experience
Connect governed choices to 2D or 3D geometry, materials, responsive interaction, optional AR and a structured commercial next step.
Brand and channel
Plan the domain, identity, dealer access, regional catalogues, branded documents and maintenance model for your platform.
Website sales
Plan an embedded, dedicated, headless or portal-based online configurator with product rules, pricing, saved projects and structured enquiries.
Platform
See how Configurix connects product rules, visual configuration, pricing, quotes and business-system handoffs.
Implementation
Understand the inputs, scope and review process for a focused configurator or a larger white-label build.
Customer acquisition
Learn how a product configuration can become a structured enquiry instead of a name-and-email form.
The model is adapted to your products, options, commercial rules and workflow.
A free, no-obligation walkthrough tailored to how your team configures, quotes and delivers.
Book a demo
Talk through your catalog, rules and sales flow with us.