
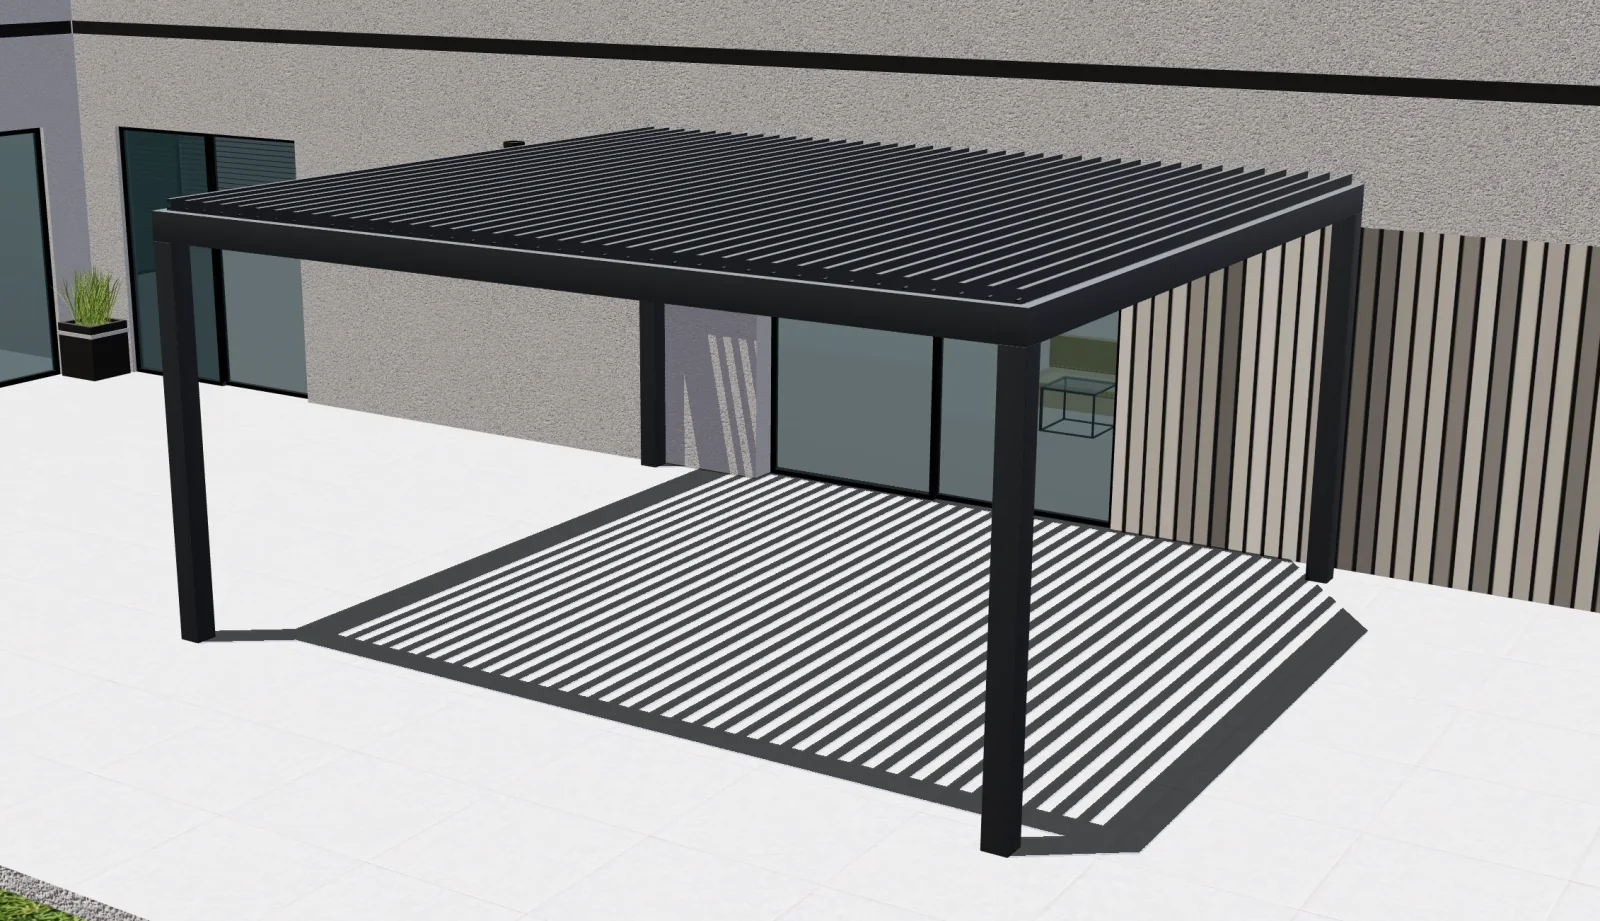
Identify the planning output
RoomSketcher offers floor-plan and home-design tools with 2D and 3D presentation. For a pergola project, a layout can communicate its relationship to doors, walls and usable outdoor space. The configured product specification also needs the manufacturer's dimensional references and the components included in its price.
Check what each dimension measures
Use a terrace beside an opening door. Draw the intended footprint, then select a pergola from your actual range. Compare outside frame width, post positions and clear opening where those measurements are relevant. Ask how the planning drawing and product specification identify each reference, so the same number is not used for different measurements.
Update the plan and product together
Move the structure to preserve access through the doorway, then check whether its dimensions or mounting arrangement also change. Request the revised layout and matching quote in each proposed workflow. Agree who supplies the measured site inputs and who checks the final placement, with references linking the planning document to the product selected for quotation.
Implementation checklist
- Planning output identified
- Dimension references labelled
- Doorway and access scenario
- Placement revision matches product