
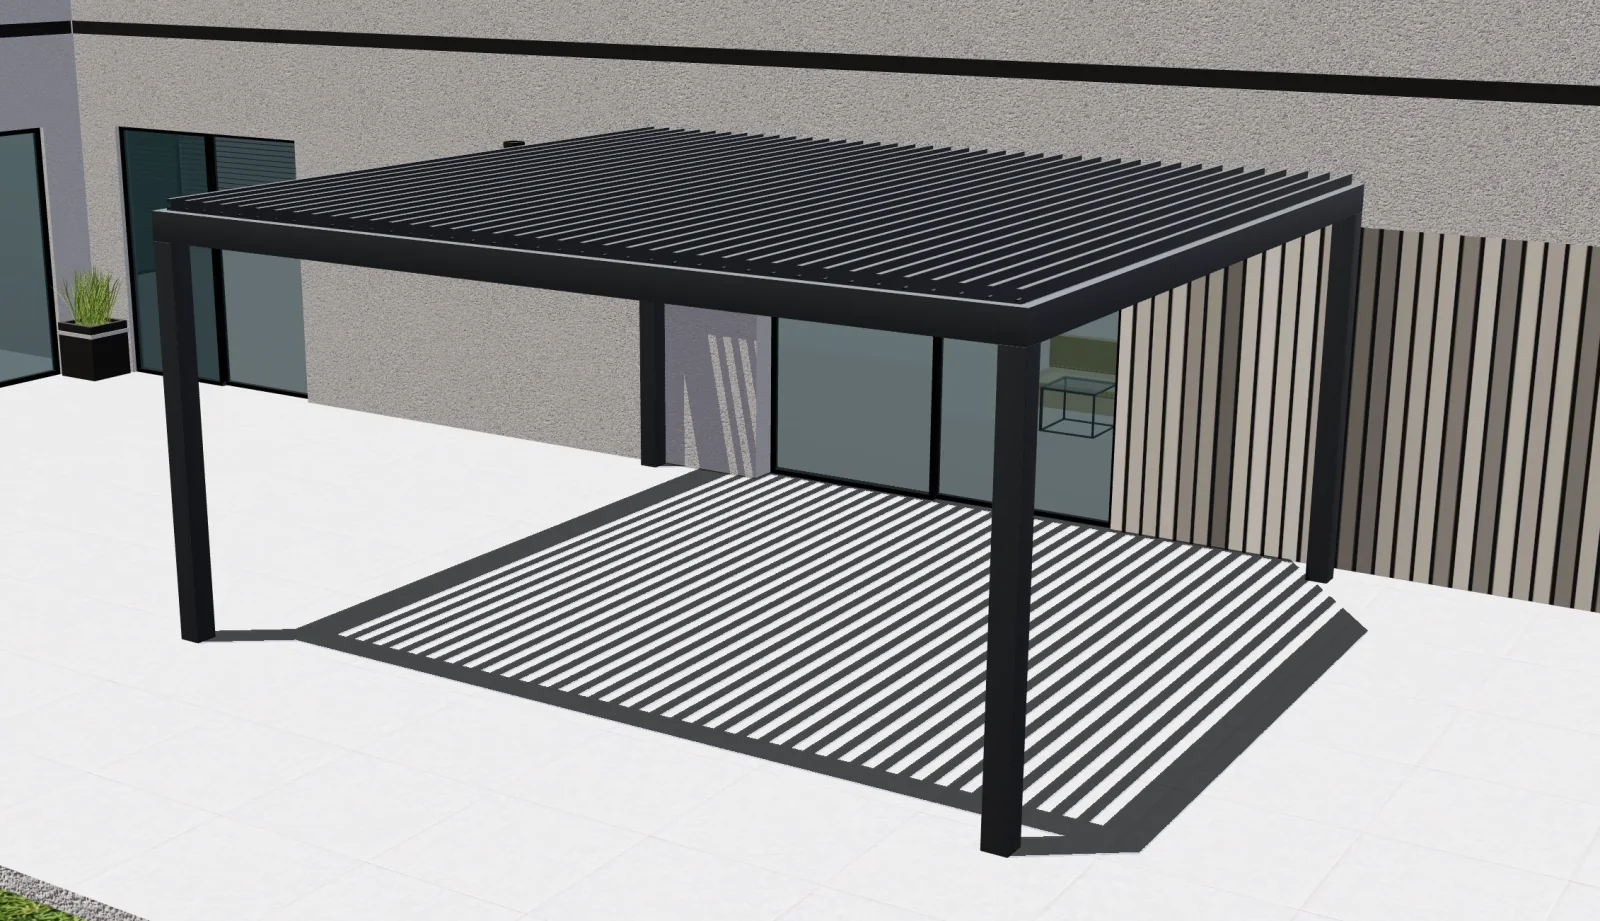
Name the purpose of the plan
Specify the reader and purpose before choosing an output. A sales plan might show overall footprint, posts and enclosure positions; a survey sheet might add wall references, ground levels and unresolved measurements. Ask the intended reader to mark the dimensions and annotations they need on a sample. Agree units, viewing direction and status labels so provisional choices are distinguishable from released dimensions.
Connect the drawing to the configuration
List any required 2D or CAD outputs in the implementation brief and ask for sample files in the intended format. Identify the configuration revision, units and component data used. Check whether a changed post position, glass layout or roof choice updates the affected views and labels.
Verify technical handoff separately
Have the intended reader check representative documents, including boundary designs and changed configurations. Any structural, permit or production approval remains part of the responsible team's process. Define ownership and release status rather than assuming a generated file is ready for every authority or machine.
Implementation checklist
- Drawing purpose
- Views and dimension references
- Configuration revision
- Release and approval status