
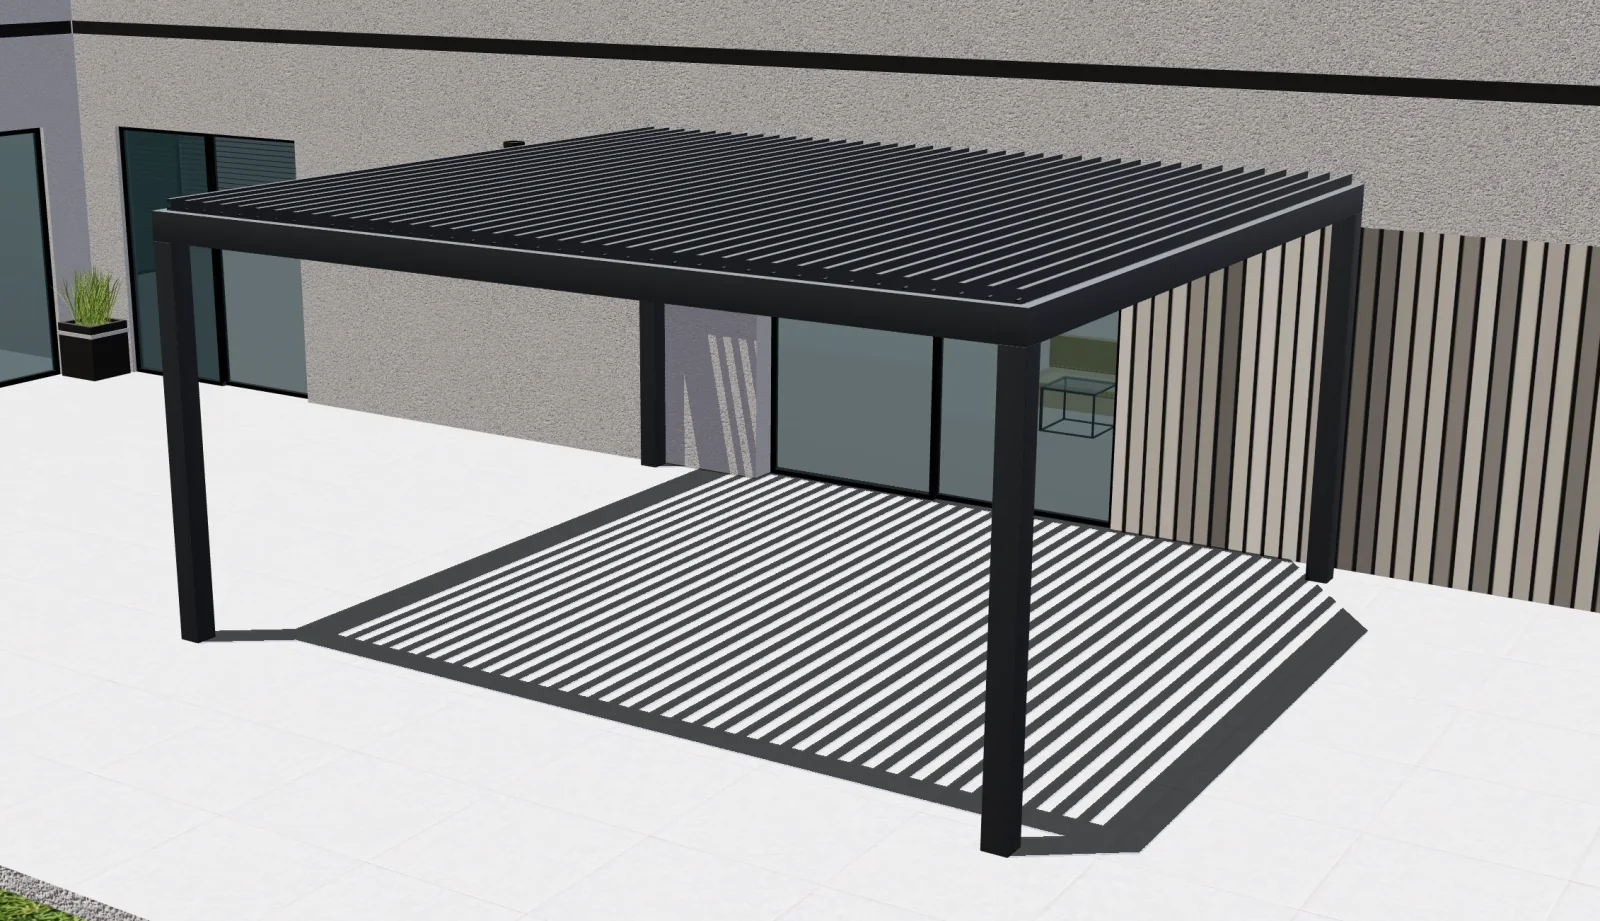
Start with the intended use and range
Sketch the area you want to cover and mark walls, patio doors, steps and access paths. Take approximate width and projection from named reference points, noting any uncertain measurement. Choose a manufacturer range, attached or freestanding layout, roof type and enclosure preferences. A supplier can then discuss the intended product and position from the same brief.
Compare a few clear alternatives
Save roof, glass and screen options as identifiable configurations. Compare the included scope as well as the view. Send the chosen range, dimensions and options with the request so the supplier can discuss that specification.
Bring the design into project review
Use the selection to request the relevant supplier's quotation or consultation. Identify measurements, mounting and technical questions that require verification before release. Configurix is the software provider; the selling business defines its products, installation coverage and customer-facing project process.
Implementation checklist
- Intended use
- Supported product range
- Saved alternatives
- Review questions retained